01
Fronts & colour
Compare tone, grain, sheen, framed depth, slab continuity, and how the fronts relate to the whole elevation. The useful choice is the one that works at room scale, beside the floor, wall, worktop, and light.
Design & Technology
Materials create the room you see. Openings, movement, cabinet interiors, and storage shape how it feels to use. Maryani plans both sides together before production.
Start my kitchen project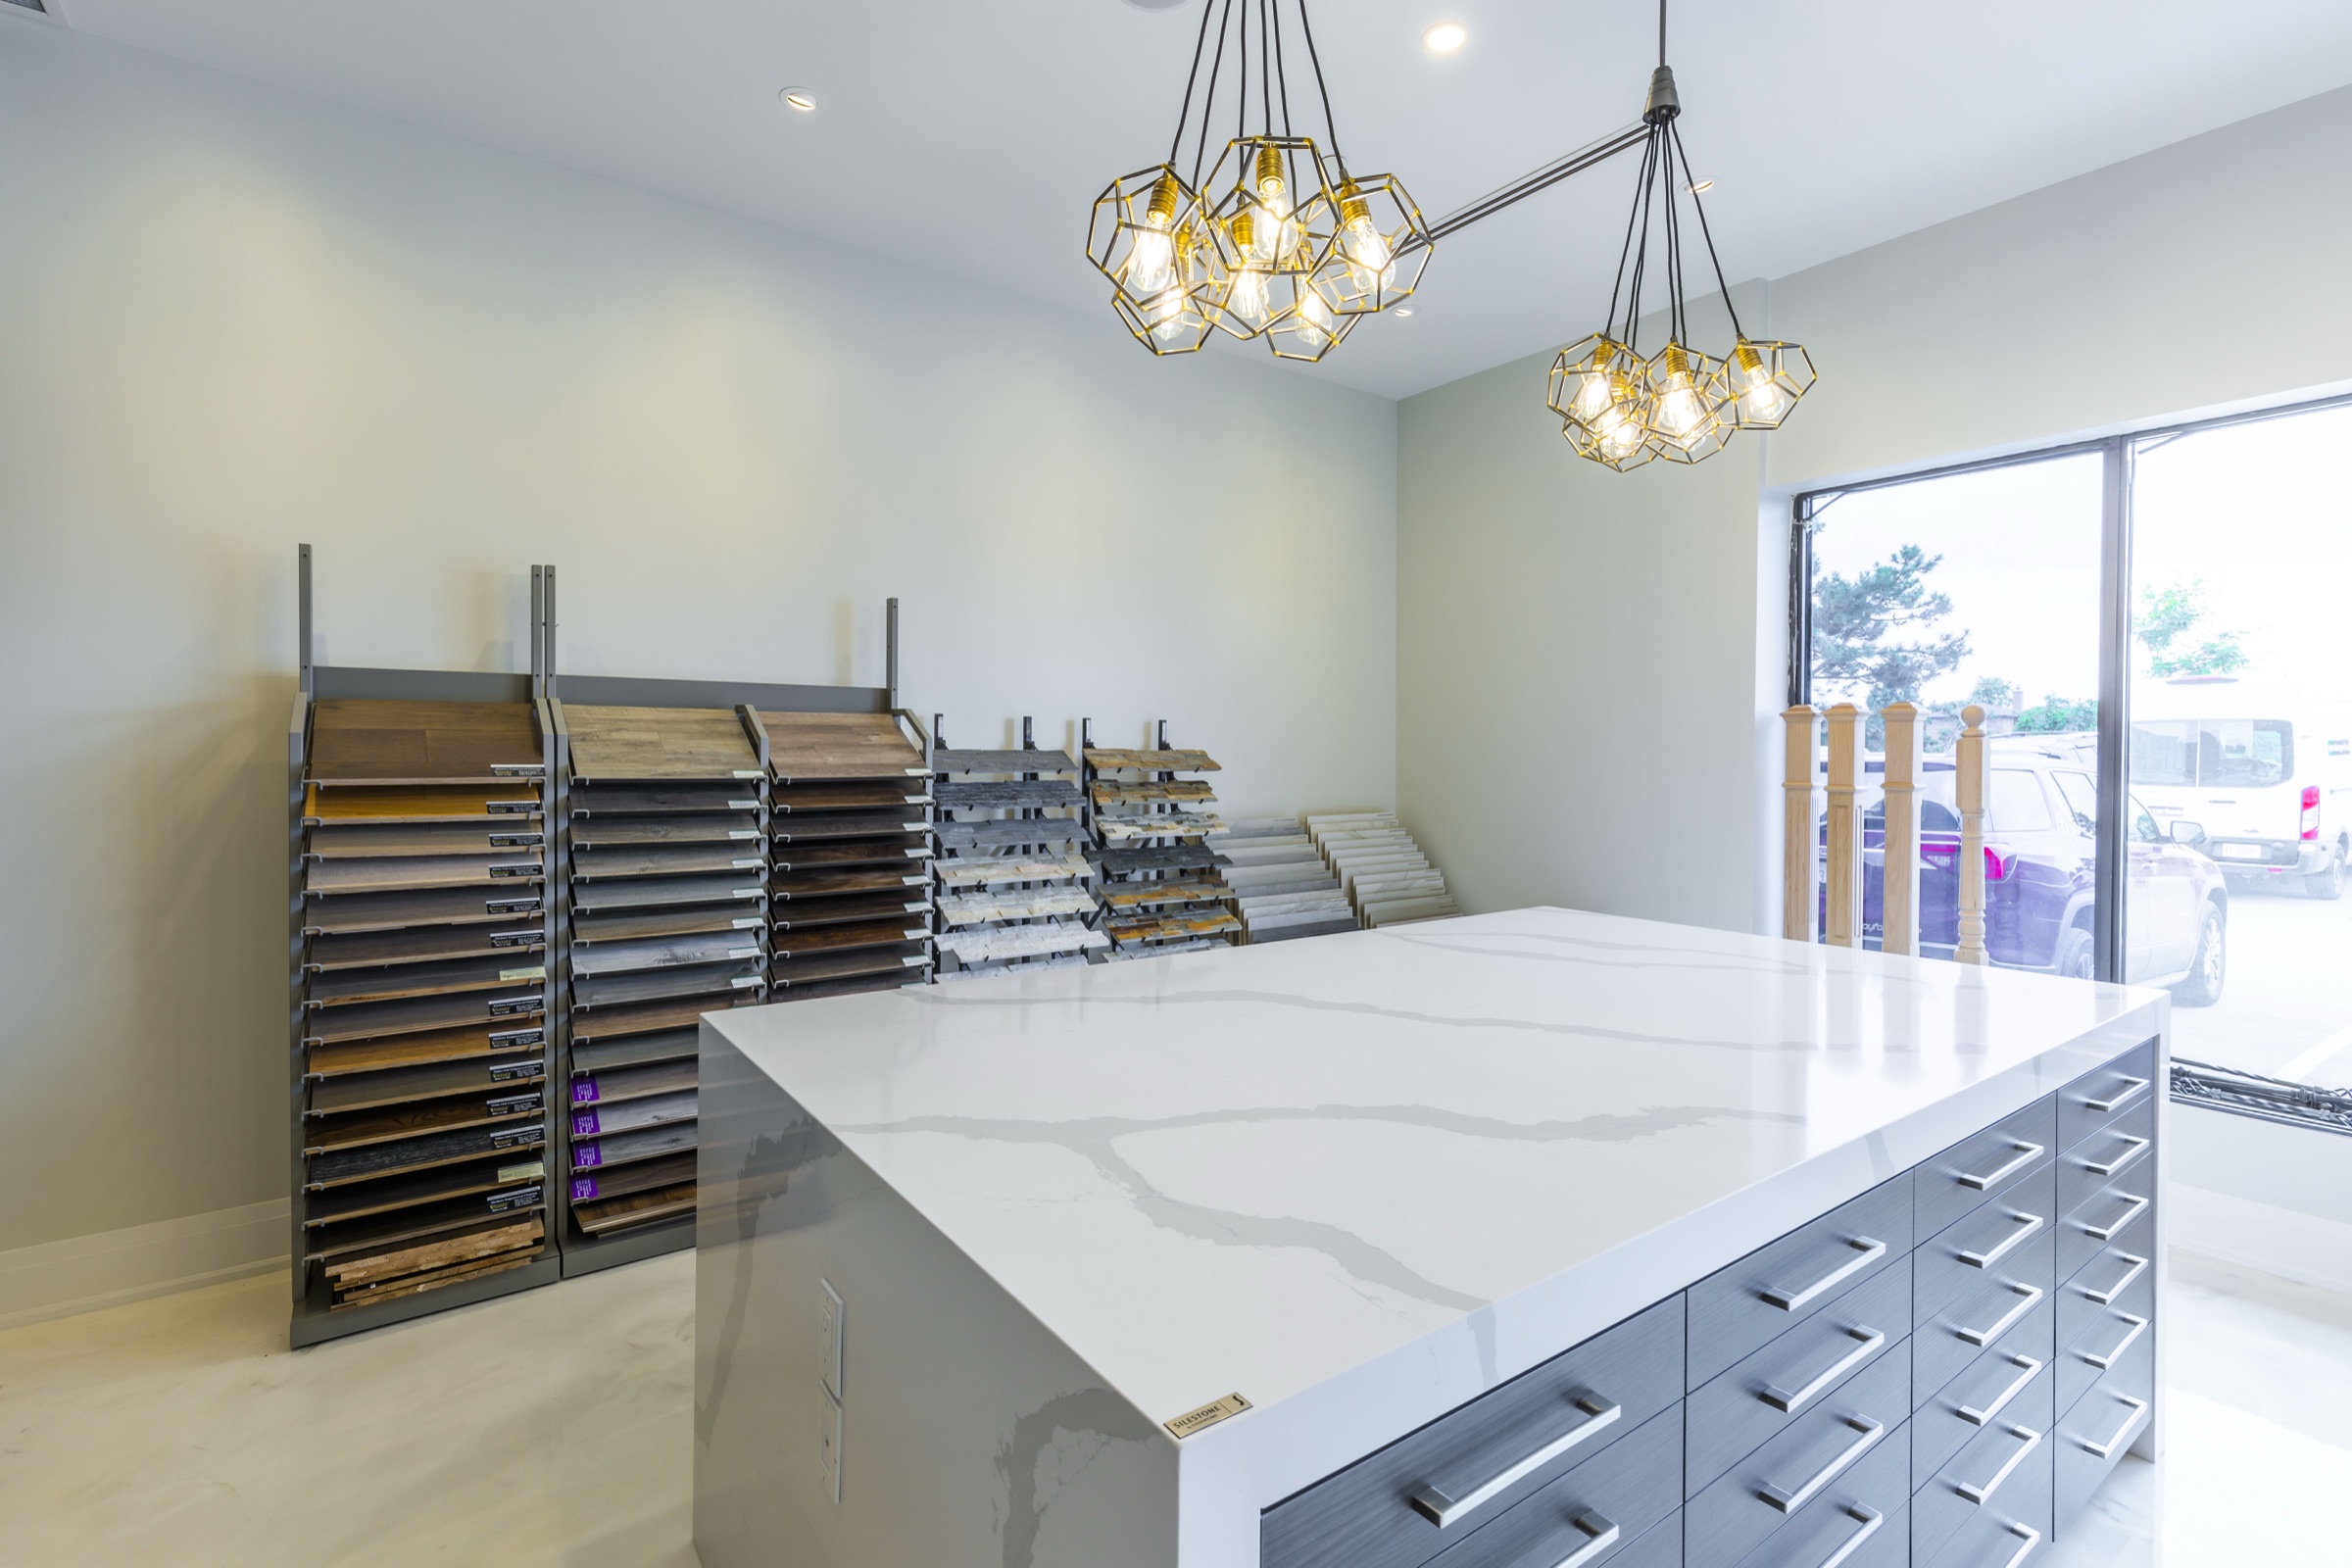
See the full decision
At the studio, compare fronts, worktops, edges, and hardware together instead of approving them as isolated samples. Then connect the visible combination to the openings, movement, interiors, and storage the kitchen needs every day. The comparison should also cover cleaning, ordinary wear, heat and moisture exposure, repairability, replacement, and service access before a specification is fixed.
Compare tone, grain, sheen, framed depth, slab continuity, and how the fronts relate to the whole elevation. The useful choice is the one that works at room scale, beside the floor, wall, worktop, and light.
Read the worktop at full scale with its edge, backsplash, cabinetry, floor, and surrounding light. Then compare how the available material cleans, wears, handles the exposure at that location, and can be repaired or replaced. A small sample alone cannot answer either question.
Decide how the visible line and everyday grip should work across doors, drawers, tall cabinets, and appliances. The choice changes both character and use.
Resolve hinges, full-extension drawers, lift or pocket movement, neighbouring clearances, and service access inside the same design.
Plan interior finishes, shelves, boxes, inserts, and access around what the cabinetry needs to carry. The inside should be resolved before the closed front is approved.
Use drawers and internal pull-outs to bring dishes, food, tools, and appliances into view where they are used. Useful storage begins with the contents and reach, not the number of cabinet doors.
Bring the decisions together
We will connect the material direction, openings, storage, movement, care, and serviceability to one kitchen plan.