Give each movement enough room.
We map the working path, passage, island or peninsula, appliance openings, and the points where two activities could collide.
Condo Kitchens · Toronto
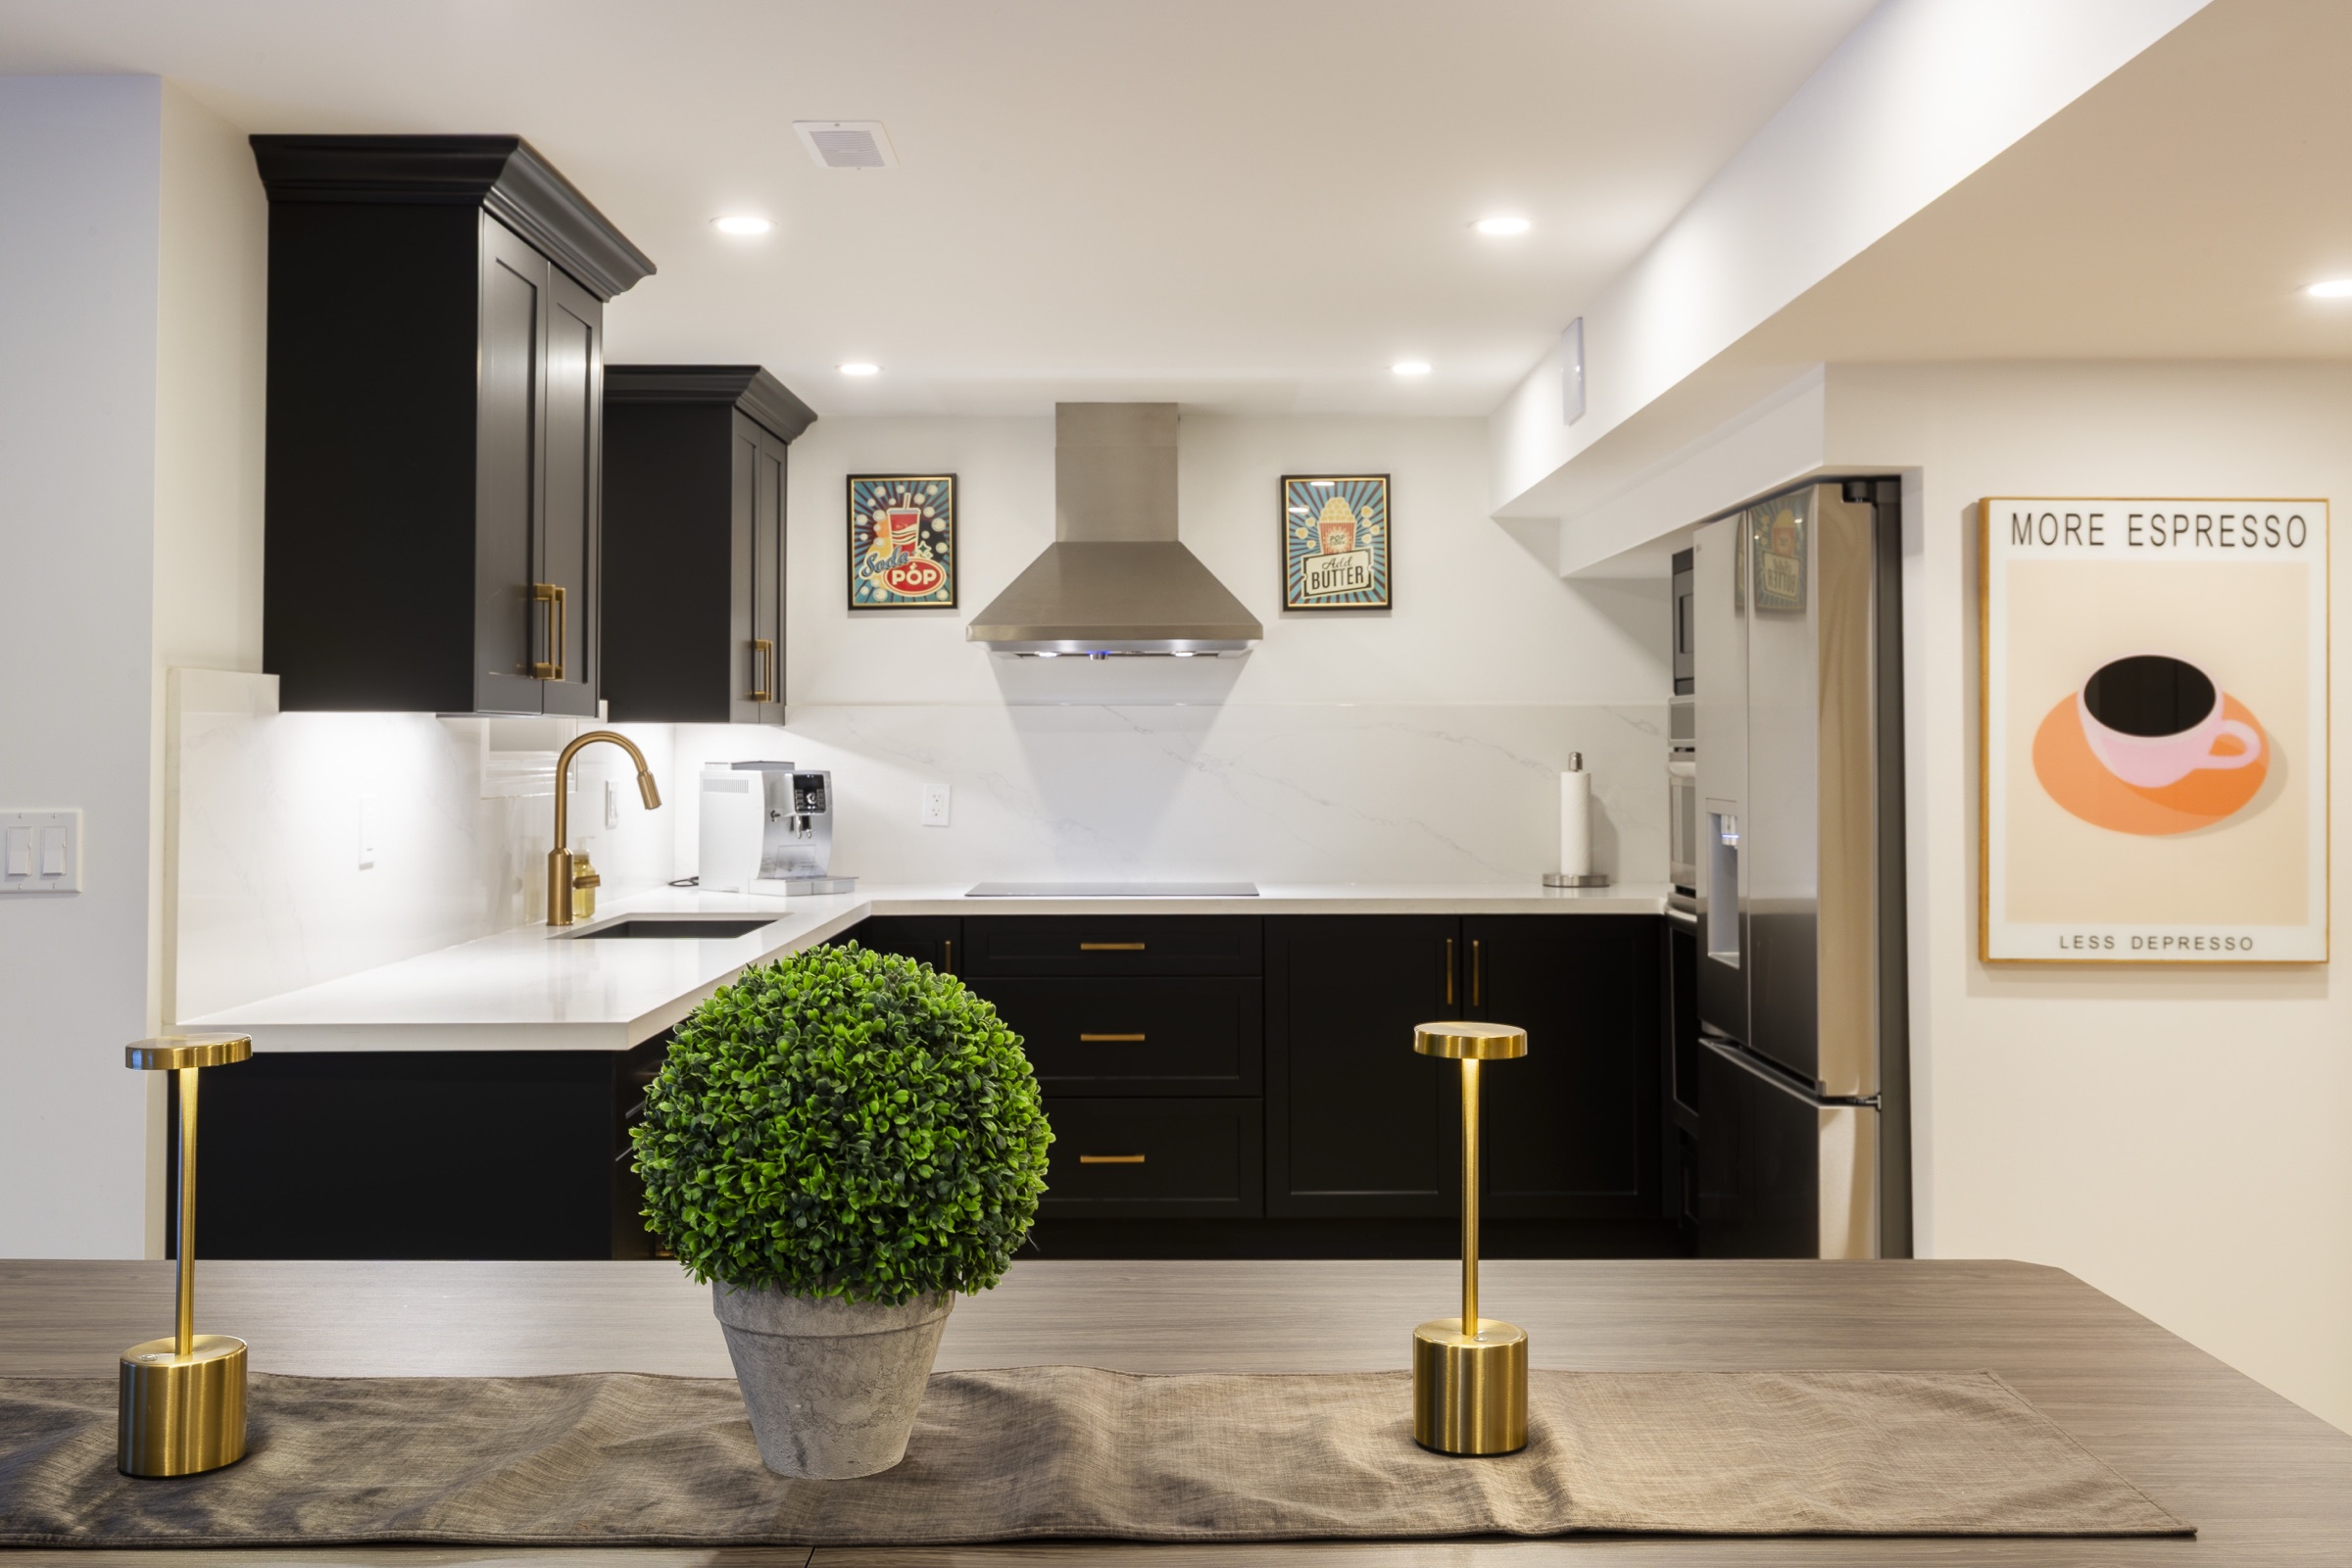
Maryani plans storage, openings, appliances, work areas, lighting, and visual calm around the limits of the condo—and the life that still needs to fit inside it.
Check project fit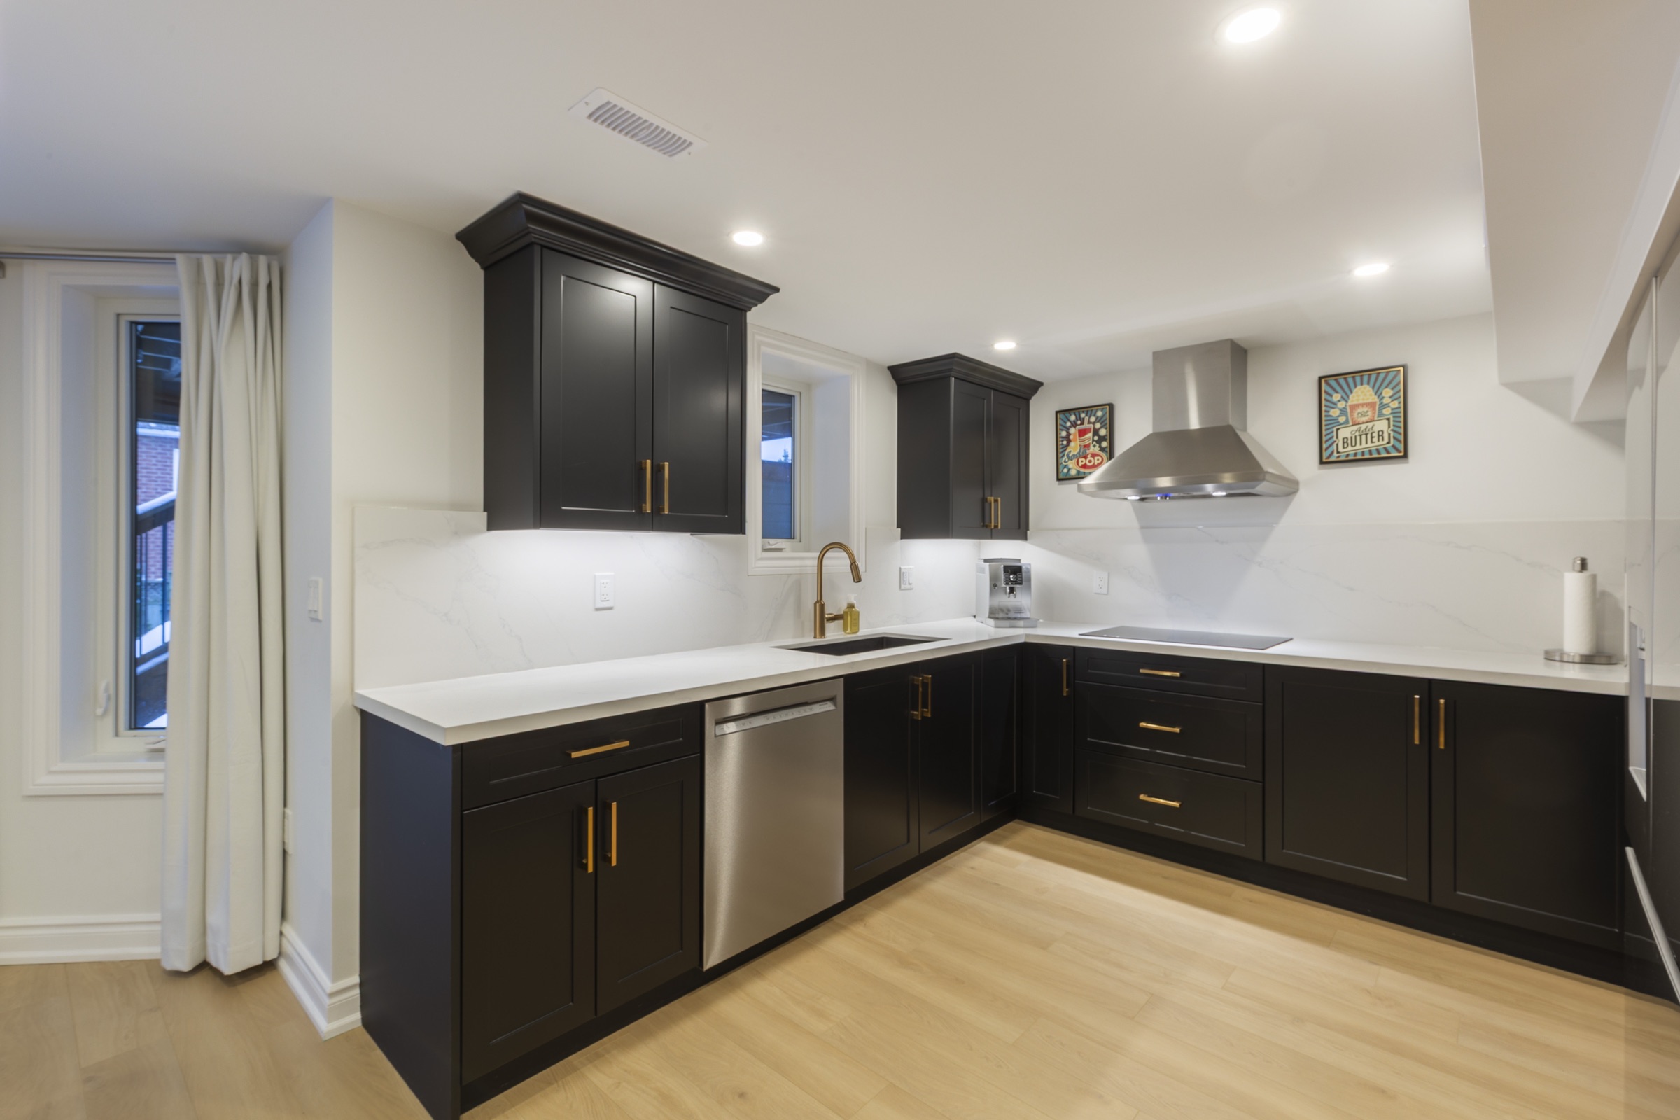
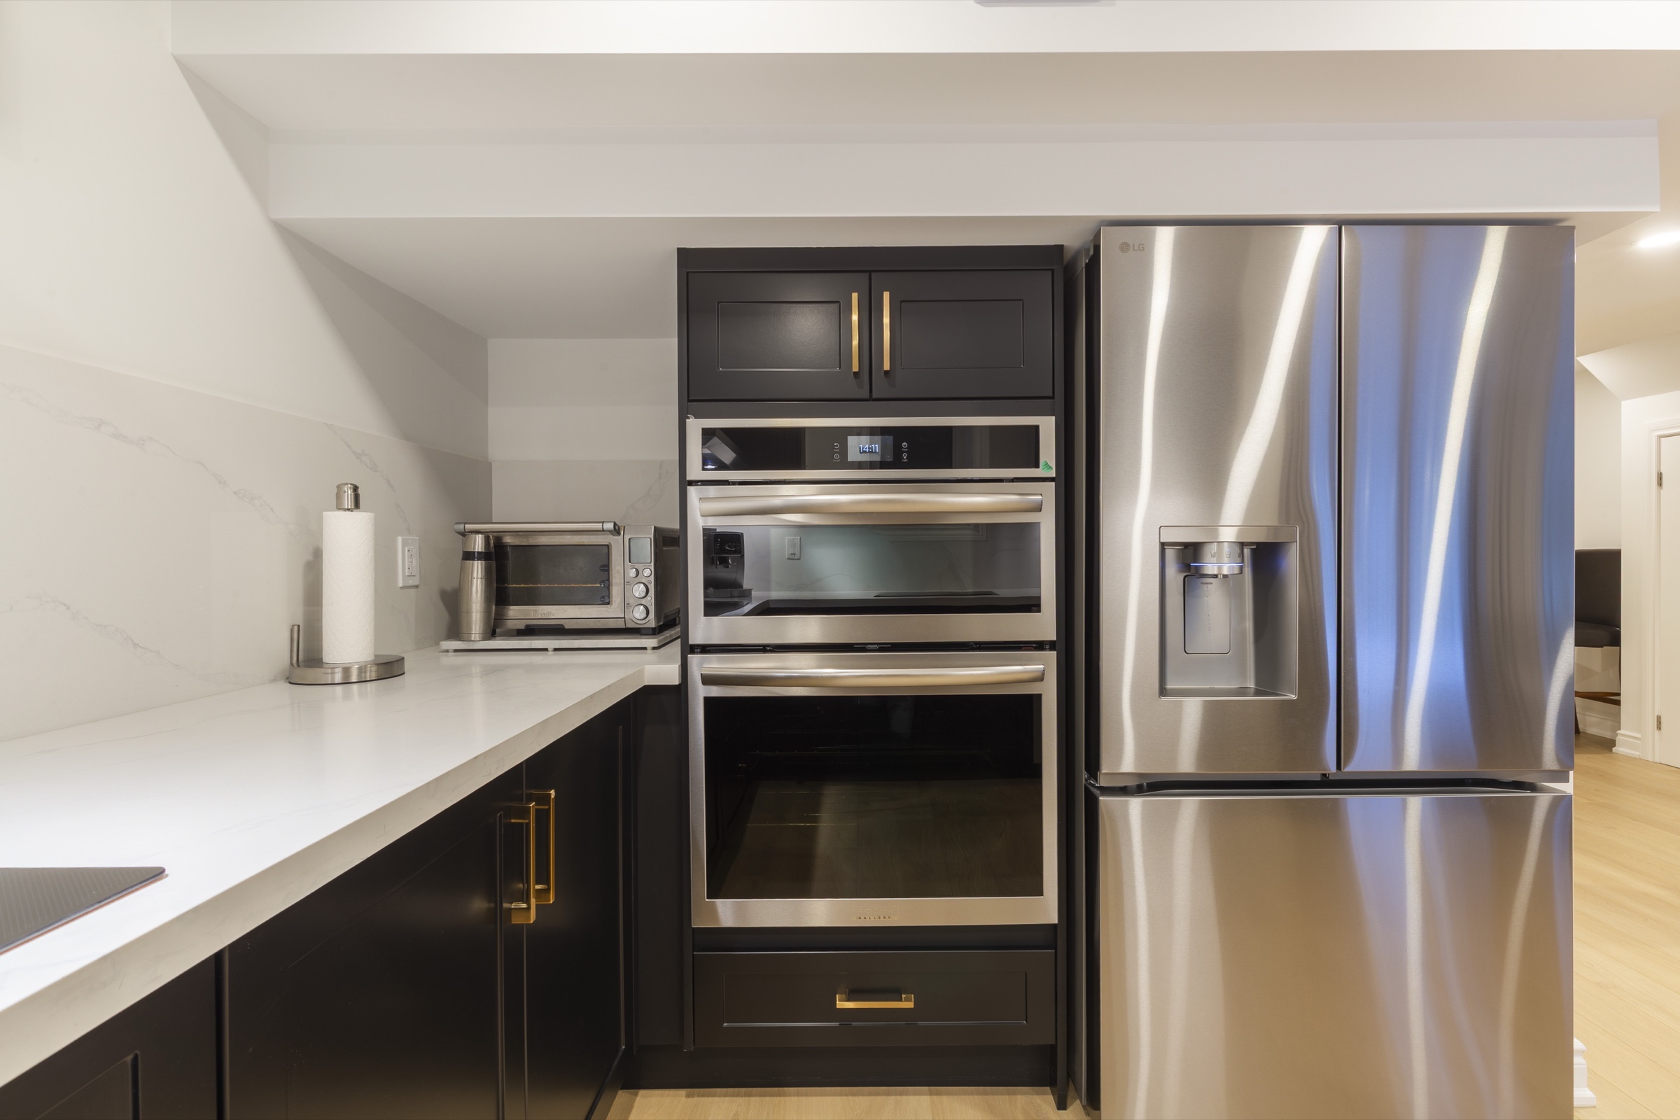
A smaller room makes every decision more visible. Door travel, appliance clearances, pantry access, counter depth, seating, delivery access, working hours, and building requirements can all affect the final kitchen. Precision matters more than adding more features.
We map the working path, passage, island or peninsula, appliance openings, and the points where two activities could collide.
Deep drawers, tall interiors, useful corners, and a clear home for small appliances can protect the counter without overfilling the room.
Access, approved work conditions, services, ventilation, protection, and installation logistics belong in the scope before production.
Fewer assumptions
We will begin by checking whether the room, building conditions, and intended scope can support the kitchen you want.