Plan the outside and inside together.
The visual rhythm, door sizes, appliance panels, shelves, drawers, pantry storage, waste, and task-specific interiors should all come from the same use plan.
Custom Kitchen Cabinets · Toronto & GTA
Maryani designs the elevations and the interiors together, then connects custom production and installation to the conditions of the home.
Plan the cabinetry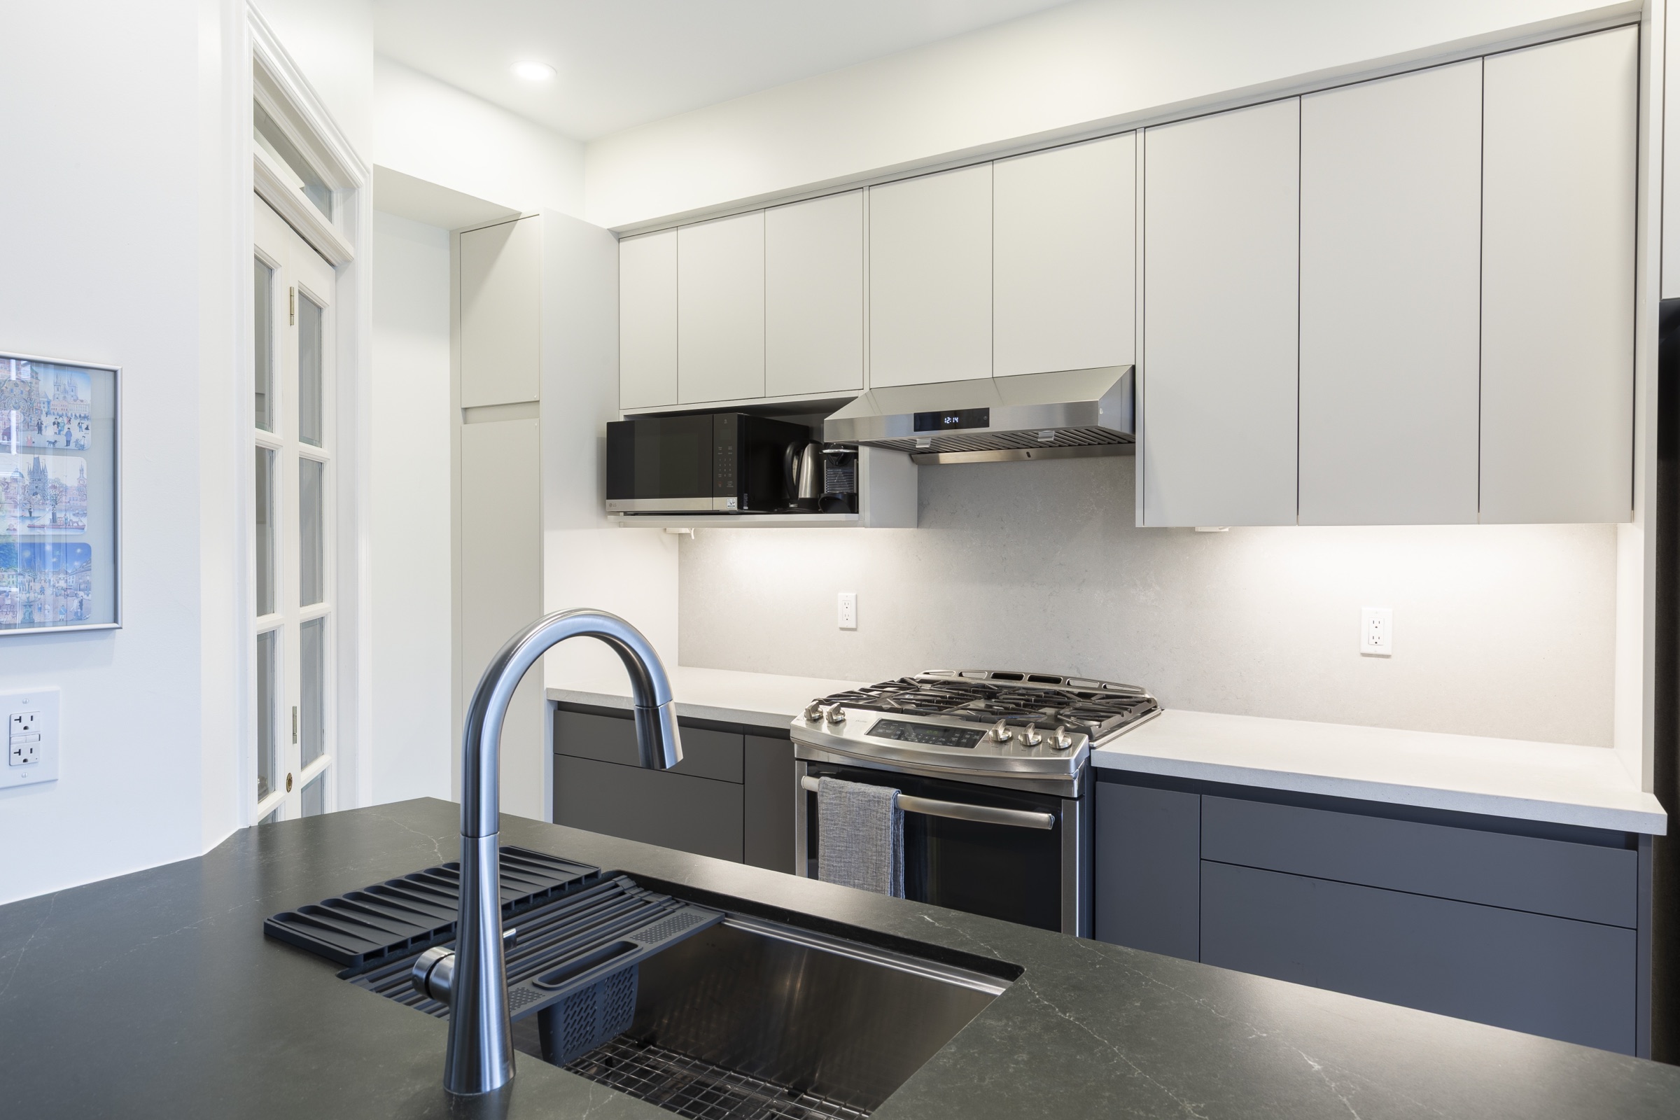
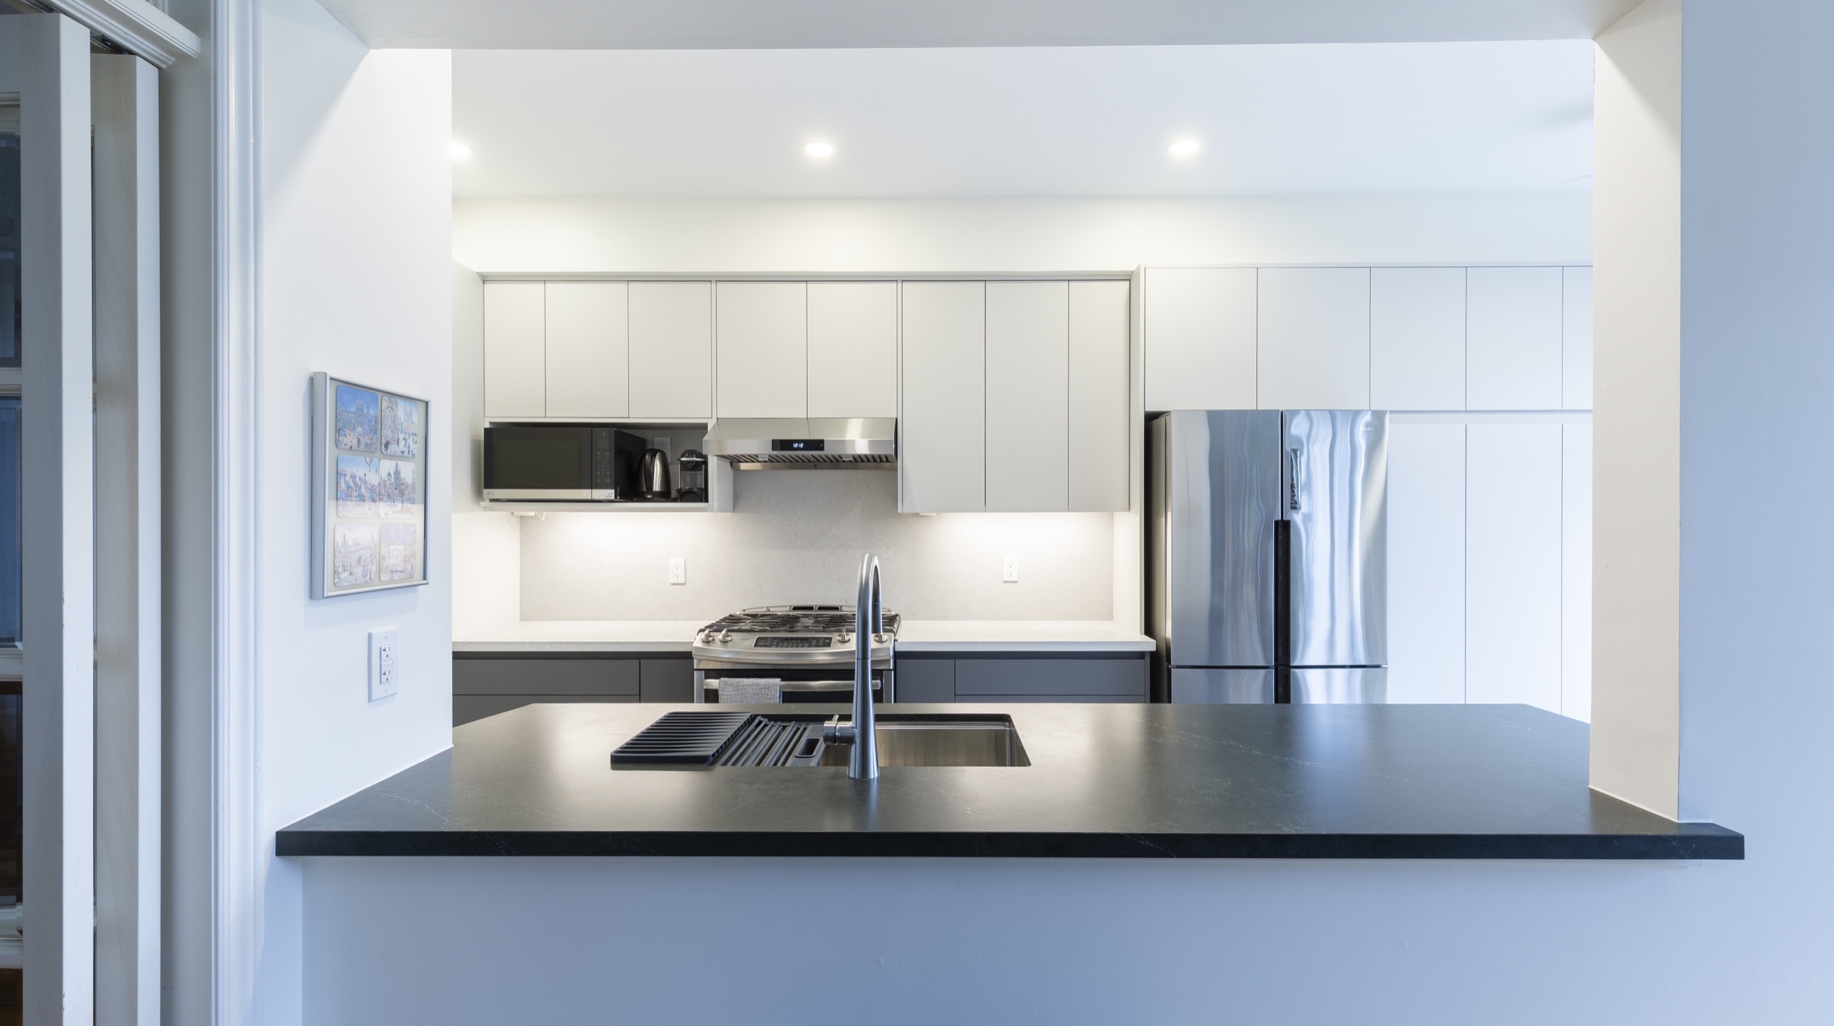
Good cabinetry is more than the fronts. It is the reach of a drawer, the weight carried by a runner, the alignment of a long elevation, the clearance around an appliance, and the way the finished work meets the walls, floor, light, and architecture.
The visual rhythm, door sizes, appliance panels, shelves, drawers, pantry storage, waste, and task-specific interiors should all come from the same use plan.
Handles, integrated profiles, hinges, drawer travel, lift-up fronts, and pocket openings change grip, cleaning, clearance, movement, and appearance.
Production drawings and site measure keep the cabinetry connected to real walls, floors, services, appliances, and the final installation condition.
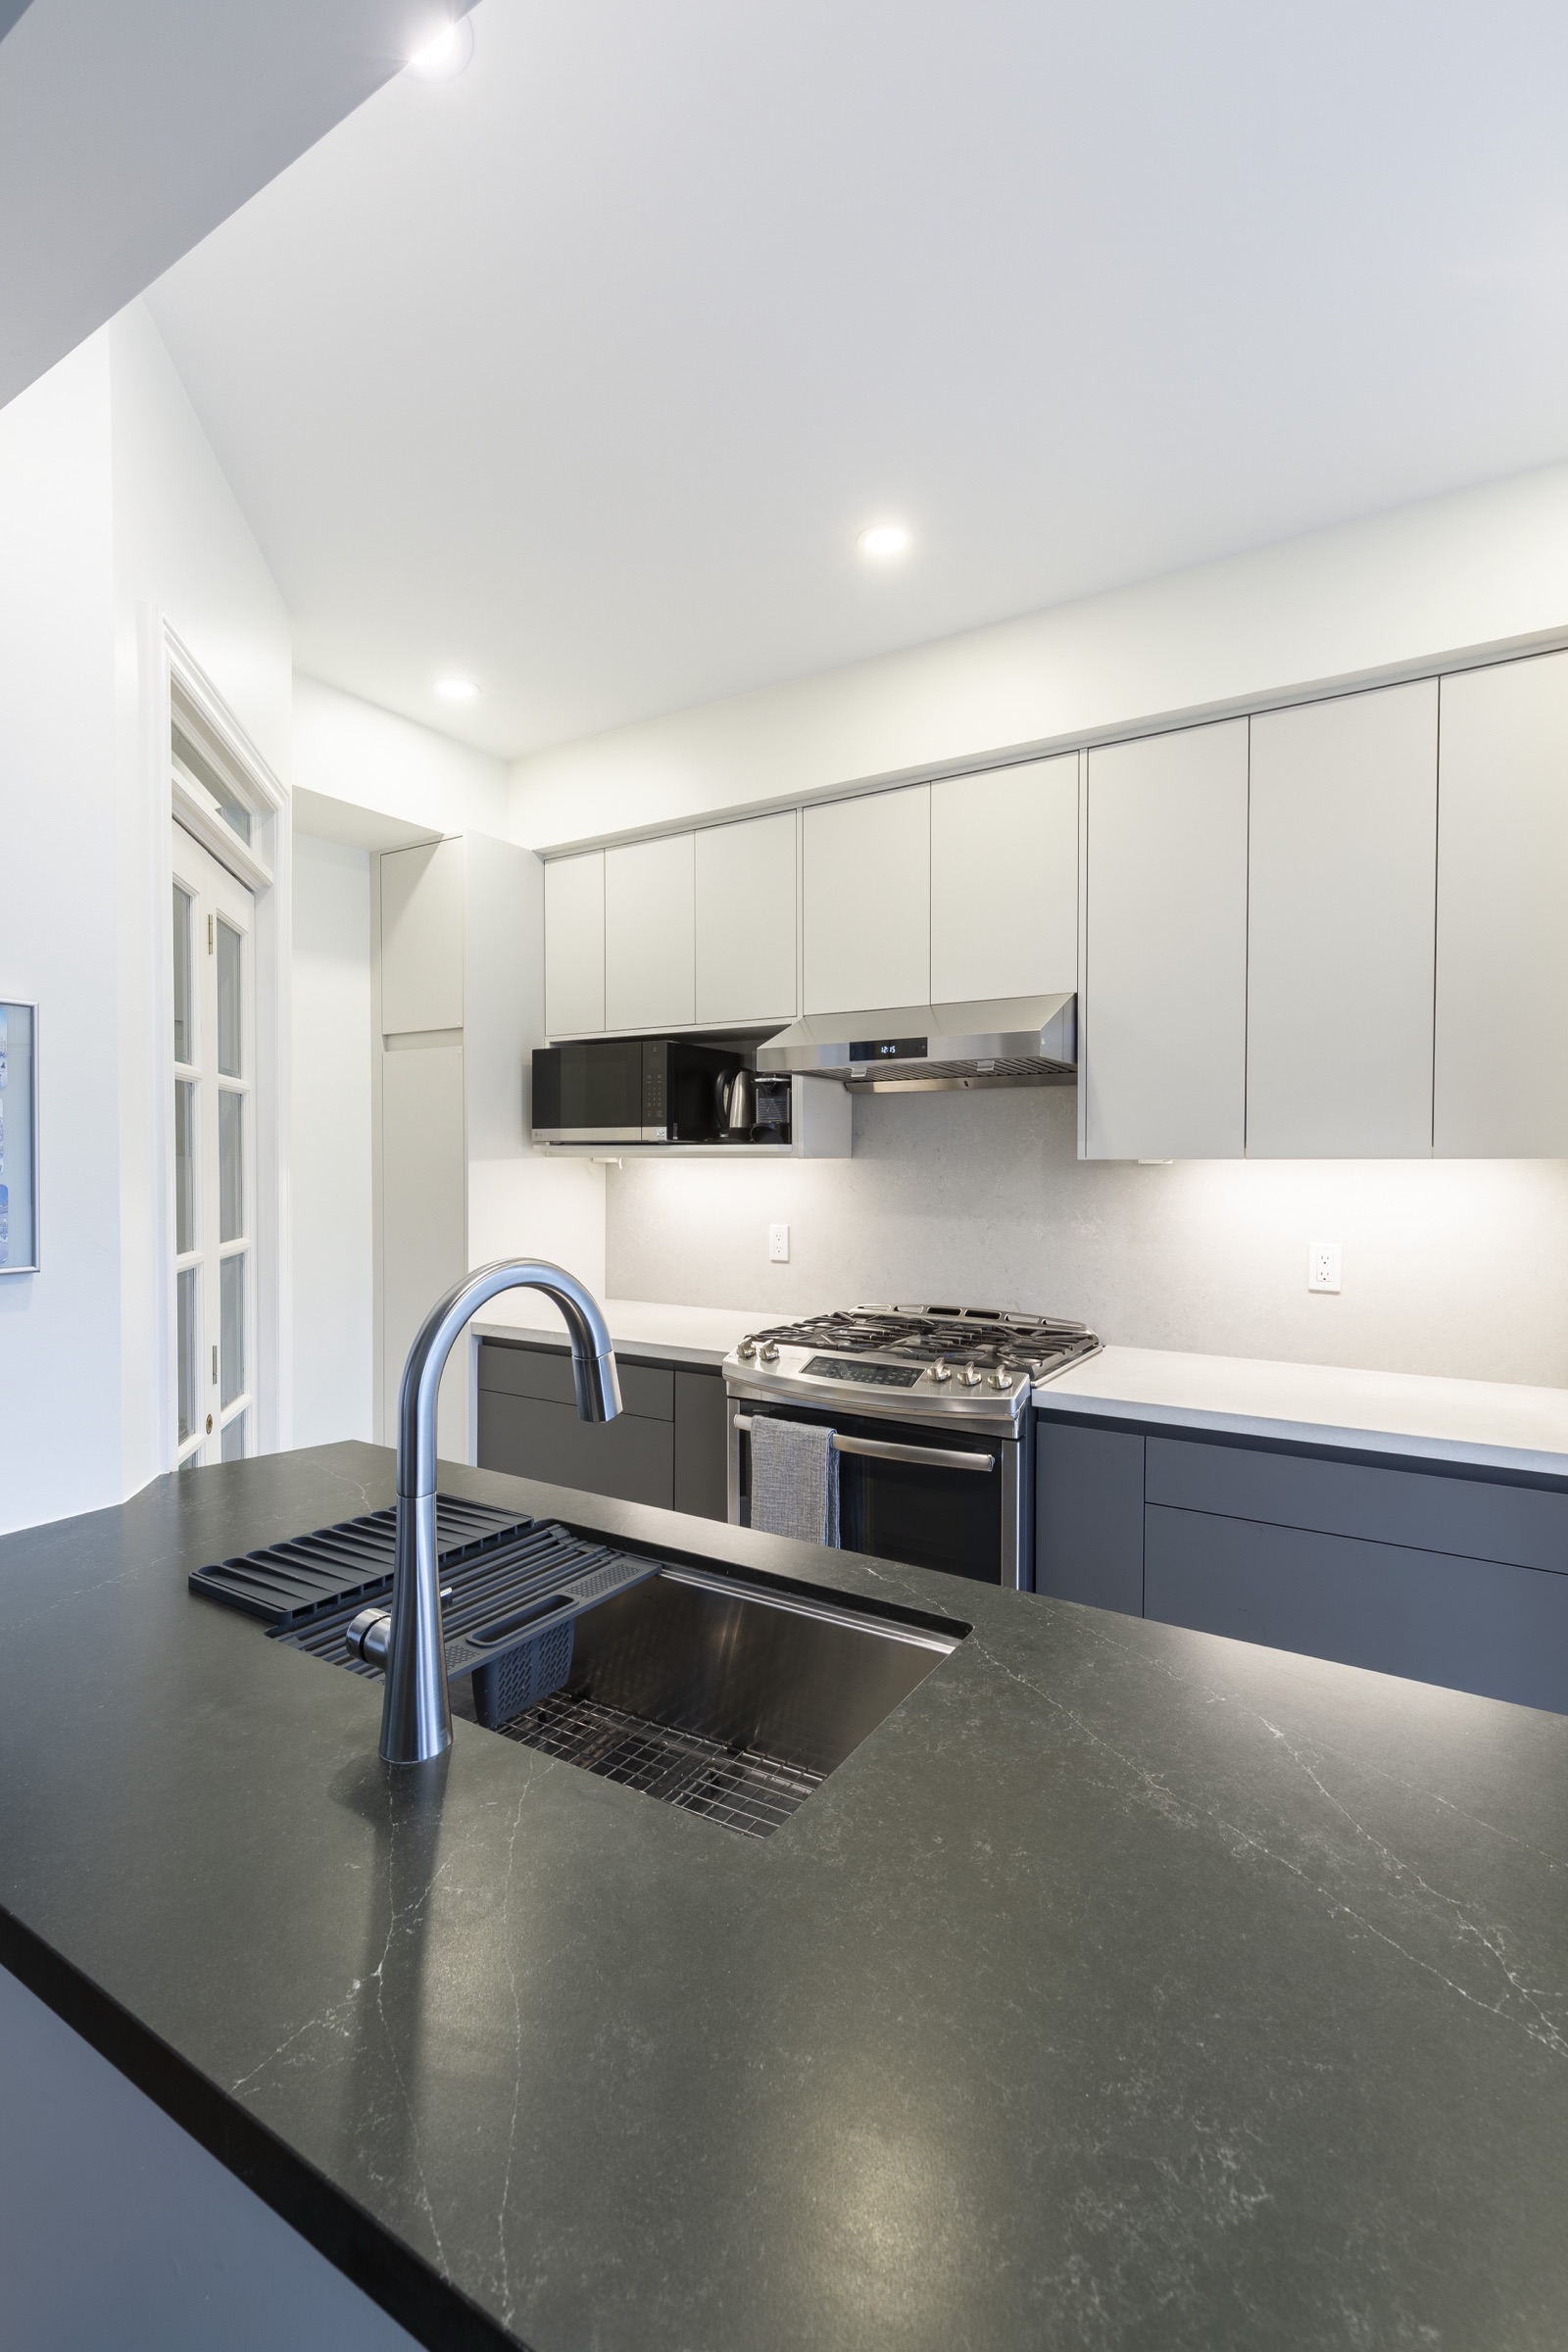
Inside matters
Tell us what is not working now and which parts of the room are staying. We can begin with the cabinetry scope before every finish is known.